-
Step 1. Put every tolerance on the drawing
-
Step 2. Audit the machine park before you compare CNC milling turning suppliers
-
Step 3. Know what a VMC can and can't do
-
Step 4. Specify the actual Coherent laser source and verify the laser class
-
Step 5. Require a laser run-at-rate test on production-like parts
-
Step 6. First Article Inspection requires actual measured values
-
Step 7. Put every CNC and laser supplier on a quarterly scorecard
-
Common mistakes I still see
If you've ever stood on a loading dock while a new CNC supplier's first high-volume pallet gets measured, you know the exact moment I'm talking about. The inspector pauses, re-zeroes the height gage, measures again, then looks up and says, “You're going to want to see this.”
I'm a quality and brand compliance manager at a custom manufacturing operation. I review every incoming batch and every new supplier before product ships to a customer—roughly 200 unique items a year, many of them on order runs of 10,000 to 50,000 units. Over four years in this role, I've rejected around 10% of first deliveries because something was “close enough.”
In Q1 2024, we started a high-volume production program that combined CNC machined components with a Coherent laser-based subassembly. Engineering handed me a one-line approved vendor list and a calendar. What I used to get that program under control is the checklist below. It has seven steps. If you're qualifying CNC machining suppliers or integrating a coherent laser source, read it top to bottom before you send out an RFQ.
Step 1. Put every tolerance on the drawing
High-volume production CNC machining has no room for tribal knowledge. If a sealing surface needs 1.6 µm Ra, write it on the drawing. If a hole needs to be perpendicular to datum A within 0.05 mm, write it on the drawing. If material needs to come from an approved mill with a cert, write that too.
In 2024, we received a 5,000-piece batch of machined brackets where the surface finish was visibly off. The print called for 1.6 µm Ra; the parts measured 3.2 µm Ra. The supplier said it was “within industry standard.” It wasn't within our standard. We rejected the lot, and the redo cost them about $22,000 when you include logistics and downtime. That requirement is now in every contract.
Step 2. Audit the machine park before you compare CNC milling turning suppliers
Not all CNC milling turning suppliers are the same. Two shops can quote the same part within 3% of each other and run it at completely different quality levels. Before you shortlist anyone, get their machine list and audit it in person or by video walkthrough.
I look for three things:
- Number, age, and condition of vertical machining centers and turning centers—not just “CNC capacity.”
- Preventive maintenance logs and calibration certificates for probes and tool presetters.
- In-house inspection equipment: CMM, surface roughness tester, and calibrated gages.
Once, a supplier's website promised “12 CNC machines.” The walkthrough revealed only three were running; the rest were down awaiting parts. They still quoted the job. If you're planning a 50,000-unit annual order, machine availability is a quality issue.
Step 3. Know what a VMC can and can't do
If you've ever searched “what does vmc mean,” you're not alone. VMC stands for vertical machining center. The spindle is vertical, and the part sits on a horizontal table. VMCs are the workhorses of most job shops and they're great for face milling, drilling, pocketing, and 3+2 or simultaneous 5-axis work when the machine has the right axes.
But a VMC is not the ideal machine for every geometry. A part with a tight turned diameter and a threaded section may run more efficiently on a CNC turning center or a mill-turn machine. When we quote high-volume parts, I ask suppliers directly: “Will this run on a VMC, a lathe, or a mill-turn? Which ops are machined in which setup?” It sounds basic, but the answer tells you whether the supplier thought about accuracy instead of just filling machine time.
Step 4. Specify the actual Coherent laser source and verify the laser class
If your project includes a Coherent OBIS laser, a Coherent Verdi 5W 532 nm laser, or any other source, don't write “supplier to provide suitable laser” on the spec. That phrase has caused more rework in our shop than any other part description.
A coherent laser source is not a generic commodity. The Coherent family includes compact diode lasers like the Coherent OBIS laser, which are common in OEM instruments, as well as higher-power diode-pumped solid-state lasers like the Coherent Verdi 5W 532 nm for applications that need a stable visible green beam.
One of the most common questions I get from engineers is about the Coherent Verdi 5W 532 nm laser class. The raw laser head is a continuous-wave laser with up to 5 W output at 532 nm. That puts it in Class 4 under IEC 60825-1 and under the FDA CDRH performance standard in 21 CFR 1040.10. If the laser is fully enclosed in an interlocked production tool, the complete system can be Class 1 at the user access point—but you need to see the design controls and the classification label, not just a sticker that says “laser product.”
On the other end, a Coherent OBIS laser might be the right choice because of its small footprint and stable output, but it isn't a substitute for a 5 W DPSS when you need high throughput on absorbing materials. “Laser” is not a spec.
Step 5. Require a laser run-at-rate test on production-like parts
A five-piece sample tells you almost nothing about a laser process. In high-volume production, the laser runs for hours, the optics warm up, and the mark depth or spot size can drift. That's why every laser integration on my side has to pass a run-at-rate study: 300 consecutive parts, one uninterrupted shift, measured at the beginning, middle, and end.
I went back and forth between a lower-cost compact module and a Coherent Verdi-class 532 nm laser for two weeks. The compact module made integration simpler and saved roughly $6,000. The Verdi offered better beam profile and long-term power stability, which mattered because the 2D code had to stay readable on a curved anodized surface. Ultimately, I chose beam stability.
So glad I made the integrator run the 300-part test. I almost accepted the datasheet instead, and two samples at the end of the run had enough contrast drift to cause scanner rejections. We caught it before production, not after.
Step 6. First Article Inspection requires actual measured values
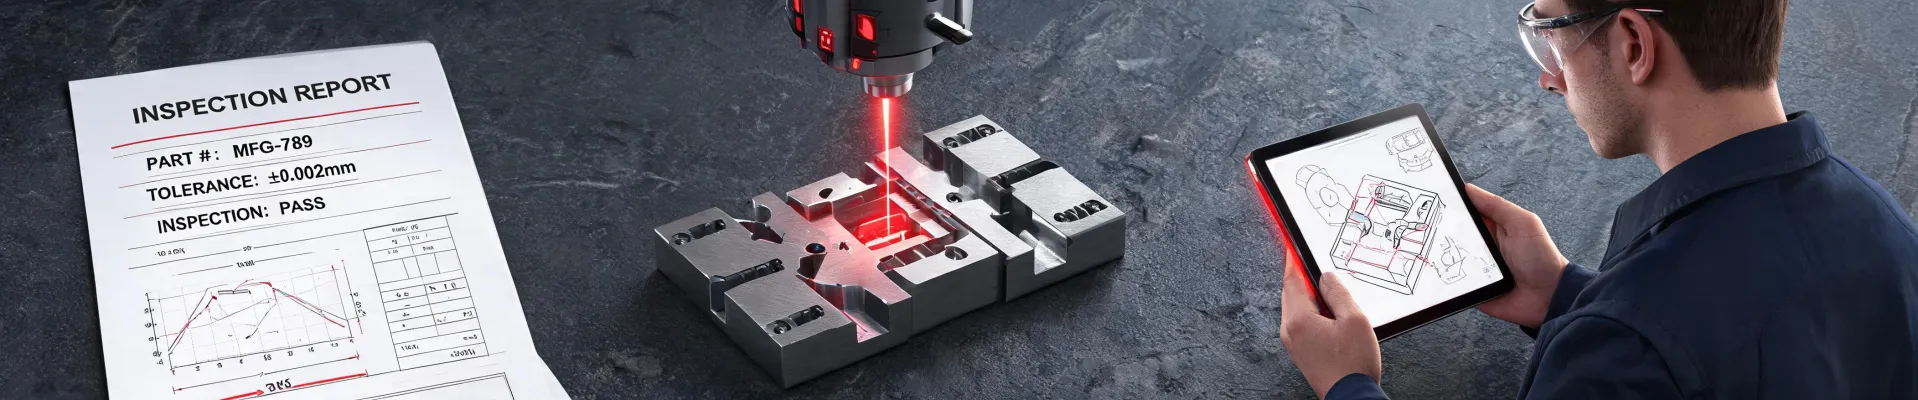
When you're approving a CNC machining supplier for a large order, don't accept a report that says “PASS” in every column. In 2024, a turning supplier sent a first article with a CMM report that listed every characteristic as “PASS.” We put the part on our own CMM and found the bore was 0.05 mm outside tolerance. Their probe calibration was overdue, and their software was using an outdated datum alignment.
That mistake cost us $18,000 in sorting and rework, and it delayed the launch by a week. Now every first article has to include actual measured values, the measuring device used, and the calibration date. If a column says “PASS” without a number, I treat it as a blank.
Step 7. Put every CNC and laser supplier on a quarterly scorecard
A supplier that delivers perfect parts in Q1 can drift by Q3. People leave, cutting tool replacement intervals get extended, and laser sources drift as components age. The way I see it, a scorecard is not a punishment—it's an early warning system.
I track defect rate, on-time delivery, calibration compliance, and how quickly the supplier responds to audit findings. The best CNC milling and turning suppliers give you their own data before you ask for it. That's the kind of behavior you want on a 50,000-unit annual order.
Granted, this requires more upfront work than sending out a few RFQs. But it saves time later. I'd rather reject a lot at the supplier's dock than explain to a customer why their line stopped.
Common mistakes I still see
- Treating “within industry standard” as a valid answer. Industry standard isn't in your drawing package.
- Skipping maintenance log reviews because the machine is new. New machines break too.
- Assuming a Coherent OBIS laser and a Coherent Verdi 5W 532 nm laser require the same safety controls. They don't.
- Forgetting to re-verify laser classification after a service visit or enclosure modification. Interlocks can be bypassed during repair and never restored.
What was best practice in 2020 isn't necessarily good enough in 2025. The fundamentals haven't changed—verified specs, traceable measurements, and documented process control—but the execution has. Run the checklist on your next supplier qualification, and you'll catch most problems before they become a $22,000 lesson.