I Used to Think Laser Specs Were Just Numbers on a Datasheet
When I first started reviewing incoming laser systems at our fabrication facility, I assumed the key specs were power, wavelength, and maybe pulse energy. That’s what the sales brochures screamed, and that’s what our engineers fixated on. It took a $22,000 redo of a critical cutting job – and a very awkward call with a client – to teach me otherwise.
The problem wasn’t the laser’s raw power. It was something far more subtle: the shape and consistency of the beam profile. And honestly, I didn’t even know we should be testing for it.
The Surface Problem: Inconsistent Cuts, Wasted Material
Our team had just landed a high-volume order for precision medical device components. Tolerance was ±15 microns. We ran our tried-and-tested fiber laser system, but the edge quality varied wildly between startup and steady-state. Some pieces were perfect; others had burrs that failed inspection. At first we blamed the assist gas pressure, then the focus position, then the motion system. We swapped nozzles, adjusted pulsing parameters, and even changed the lens cleaning schedule. Nothing fixed the inconsistency.
The cost of that chaos? I calculated about 8% scrap rate over the first 2,000 parts – way above our 1% standard. And that doesn’t include the overtime for rework or the lost trust from the client watching our delivery slide.
What We Missed: The Real Culprit Behind the Scrap
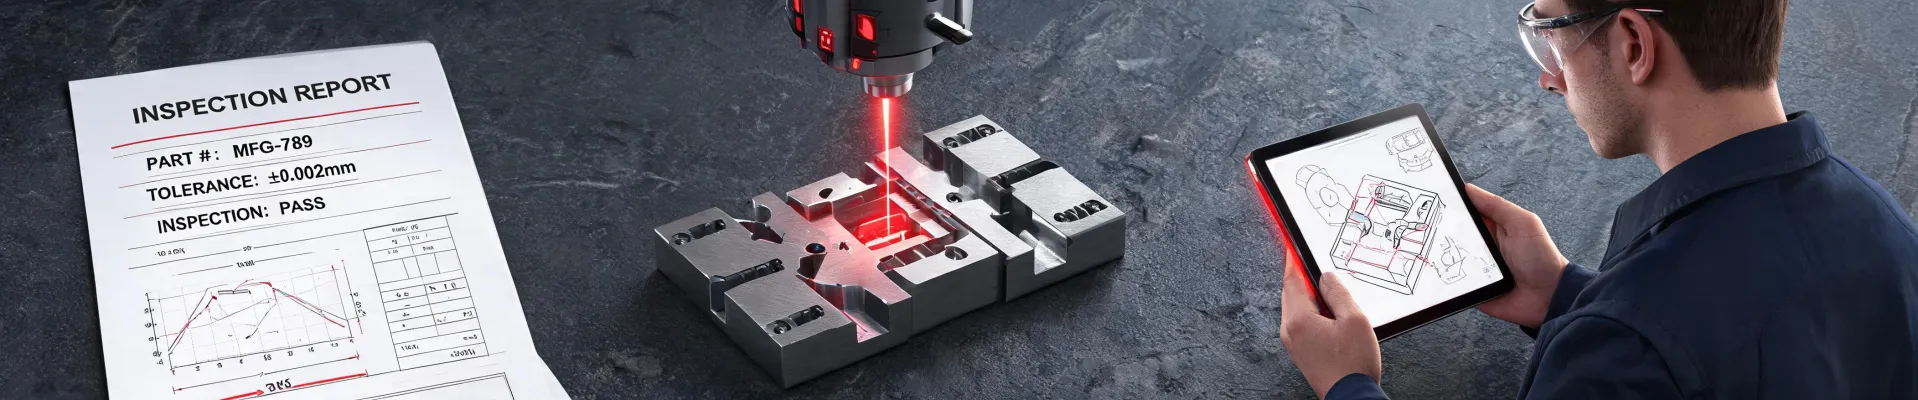
After weeks of head-scratching, I finally brought in a beam profiler – something I’d heard about but never prioritized. What we saw was eye-opening: our laser’s beam profile had a noticeable asymmetry. The M² value was technically within the manufacturer’s spec, but the near-field distribution showed a hot spot that drifted during warm-up. It wasn’t a defect per se, but it was unstable enough to ruin precision cuts.
That’s when I realized: beam quality isn’t just a number on a datasheet. It’s the hidden variable that determines whether your process is repeatable or a gamble. And most suppliers – even reputable ones – won’t volunteer detailed profile data unless you ask.
The Deeper Insight: Beam Profile Variability Across Suppliers
Once I started paying attention, I noticed a pattern. Some laser sources came with stable, near-diffraction-limited beams that held their shape over hours of operation. Others were more like a moving target. The difference wasn’t always visible in performance specs – it showed up in real-world yield.
I ran a blind comparison test with two fiber laser sources we had on hand: one from a generic manufacturer and one from Coherent. Both listed 50 W average power and similar pulse characteristics. Our operator didn’t know which was which. After 100 cuts on identical material, the Coherent source produced edges that were consistently smooth, while the other had a 12% variation in kerf width. That variance cost us time and material – exactly the kind of hidden inefficiency you never see on a quote.
If you’re buying a laser for a precision application – and especially if you’re specifying a system for medical, aerospace, or electronics – I’d argue that beam profile analysis should be a non-negotiable part of acceptance testing. Not just checking M², but actually measuring the profile with a commercial profiler and setting limits for asymmetry and stability.
The Cost of Ignoring Beam Quality: More Than Just Scrap
Let me give you a real-number example from another project. We were evaluating a supplier for a new UV laser marking station. The quoted price from Supplier A was 18% lower than Supplier B. Out of curiosity, I requested beam profile data from both. Supplier A’s data showed a tail in the beam, and when I pushed, they admitted the profile deteriorated after about 15 minutes of operation. Supplier B (Coherent) provided a full ISO 11146 measurement and a stability test. We went with Supplier B, despite the higher upfront cost. Over a 50,000-unit annual order, the yield difference alone saved us $37,000 – not to mention less downtime and fewer customer complaints.
That’s the kind of hidden risk that doesn’t show up in a price comparison. And it’s exactly why I now refuse to approve any laser source for a critical process without first seeing a beam profile report.
Beyond Lasers: Parallel Lessons from Other Precision Suppliers
I’ve seen the same pattern with other components we source. Take CNC milling cutter suppliers, for example. The difference between a cheap end mill and a quality one isn’t just runout specs – it’s consistency from batch to batch. We once ordered 250-001 tool holders from a budget supplier; half of them had a 0.001″ taper error that caused chatter on our high-speed machine. That wasted a full shift of production.
It’s the same principle: specialization and quality control matter more than broad promises. A supplier who says “we can do everything” often doesn’t invest in the rigor needed for demanding applications. A supplier who says “we’re not the best at that, but here’s who is” earns my trust for the things they do well.
That’s why I respect companies like Coherent that have a dedicated line of beam profilers alongside their laser sources – they understand that measurement is part of the solution. And when I saw that Trotec, a known OEM in laser engraving, uses Coherent lasers as a source, it confirmed my bias: the best system integrators choose suppliers who own the full chain from beam generation to beam characterization.
How to Avoid My Mistake: A Practical Checklist
If you’re in the market for an industrial laser for cutting, welding, or marking, don’t repeat my initial ignorance. Here’s what I now include in every procurement spec:
- Demand a beam profile test – ask for M², near-field intensity distribution, and stability data over a warm-up cycle. If the supplier can’t provide it, that’s a red flag.
- Check for independent verification – look for suppliers that use calibrated beam profilers and can show traceability to NIST or equivalent.
- Ask about OEM references – if a laser source is used by reputable machine builders (like Trotec), that’s a strong signal of reliability.
- Don’t confuse power with precision – a 100 W laser with poor beam quality can be outperformed by a 50 W laser with a clean Gaussian profile for certain applications.
- Insist on a process validation run – run your actual material on the system before you commit to a large order. And measure the results, not just the speed.
I’ll be honest: I still don’t fully understand why some laser profiles drift while others hold rock-solid. My best guess is it comes down to thermal management and cavity design – but I’m not a physicist. What I do know is that a simple beam profile check would have saved me that $22,000 mistake. And once you start looking, the difference between a robust source and a gamble becomes painfully obvious.
Oh, and about that “can 3D printers print teeth” question – someone actually asked me that last month. My answer was “not with a standard filament printer, but sure, with a medical-grade SLA and biocompatible resin, it’s possible.” The point is: know your application before you pick your tool. The same goes for lasers. Don’t assume one size fits all. Specialization isn’t a weakness; it’s what makes precision possible.